
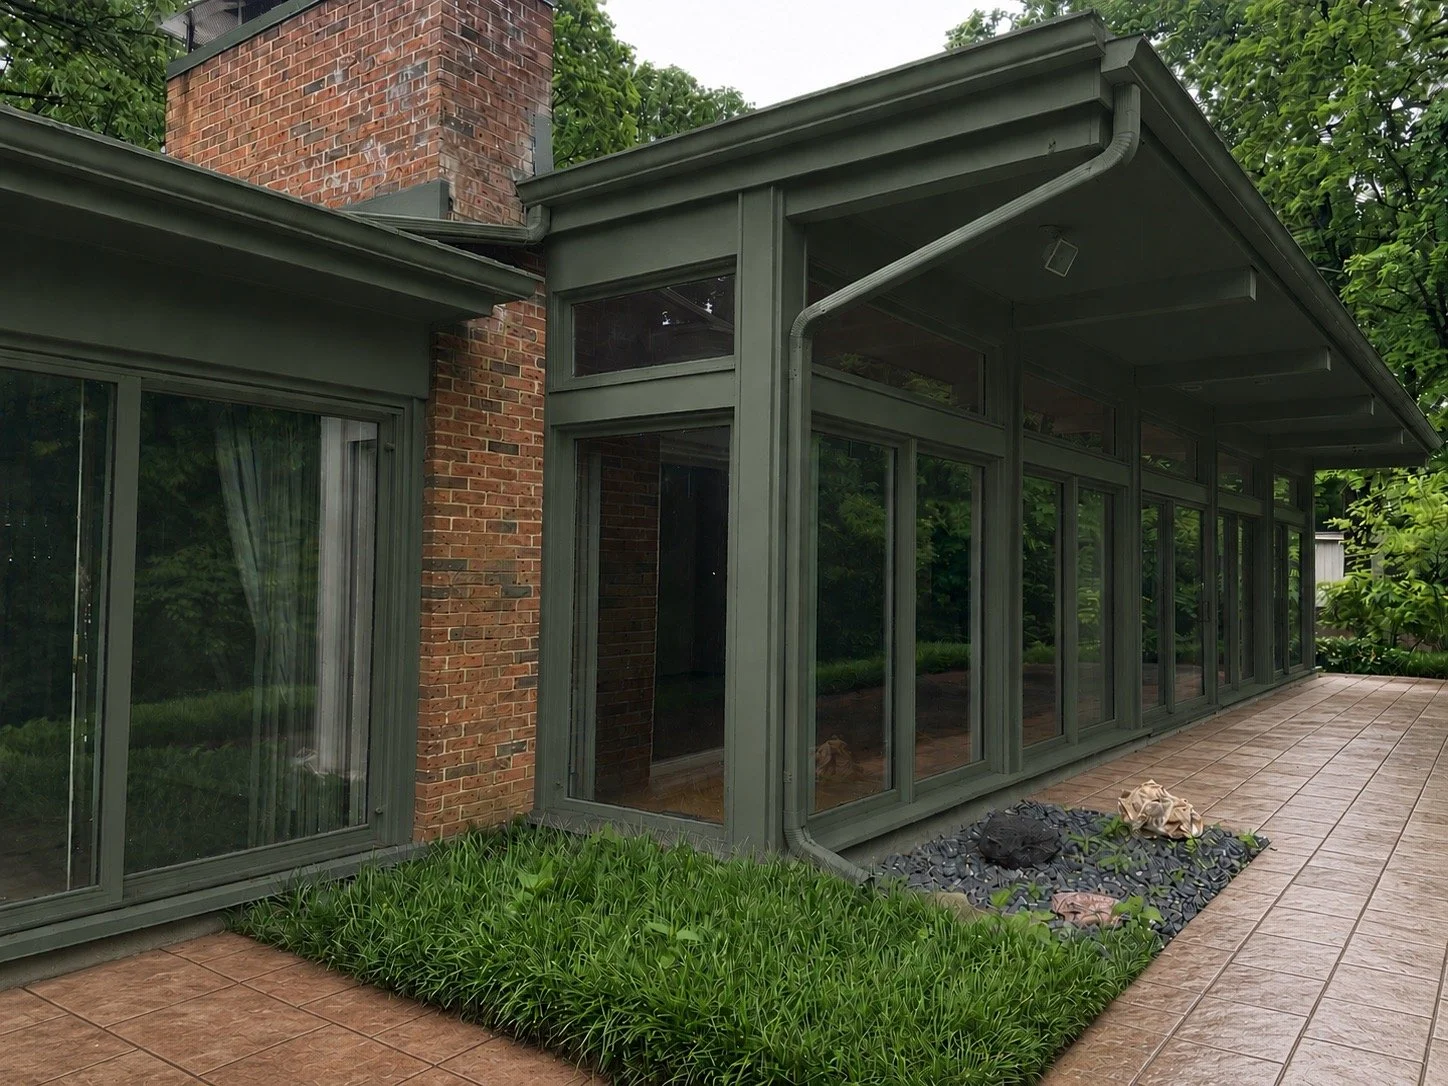
AVAILABLE SPRING 2027 in the Mid $1-Millions
This 1963 midcentury modern home in Amberley Village offers a rare combination of wooded privacy on a quiet neighborhood street, a secluded pedestrian path connecting to the sidewalks of Pleasant Ridge, and quick access to highways, parks and schools. The ranch is situated on 1.7 acres, featuring an attached 2-car garage, an oversized 2-car detached garage, additional driveway parking, expansive patio space for outdoor living, and a perfectly sized lawn for recreation.
Preserved Midcentury Character
Revival Designs specializes in honoring the original architectural character of a home while thoughtfully updating its finishes and floor plan for modern living.
Original features being preserved and refinished include the unpainted exterior brick, exceptionally well-built solid-wood double-pane windows, original front doors, and beautiful parquet flooring in the main living space. All of the home’s new finishes have been selected to complement its clean, modern post-and-beam architecture.
Home Specs: ~4,900 sq ft | 4 bedrooms | 3 bathrooms
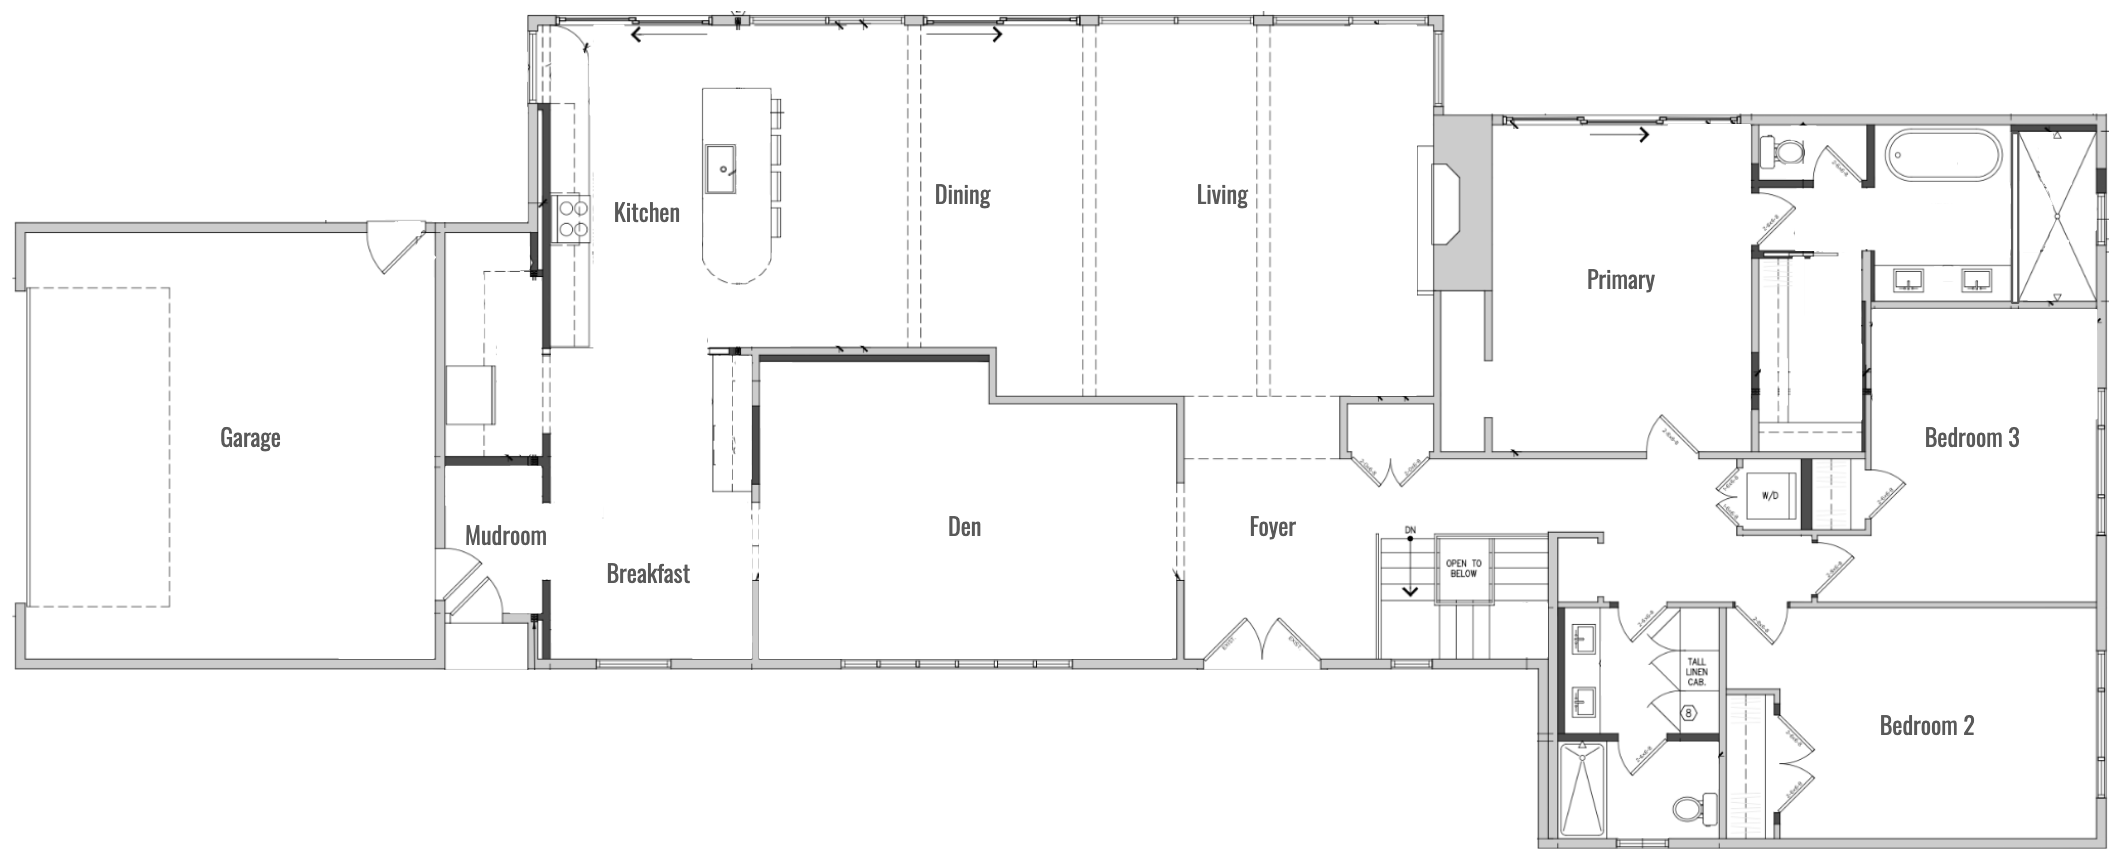
Main Level
On the roughly 2,900-square-foot ranch level, you’ll find a spacious foyer; a mudroom drop zone off the garage; a large kitchen open to the main living space with island seating, a walk-in pantry, eat-in table, and beverage center; a laundry closet accommodating full-size stackable machines; three large bedrooms, including a primary ensuite with patio access, a double shower, 84” vanity, soaking tub, private water closet and walk-in closet; a hall bathroom with double vanity, storage cabinets and a separate private toilet and tub room; a large den; and a dramatic living-dining space with 10’ ceilings, original fireplace, and floor-to-ceiling windows overlooking the private wooded lot.
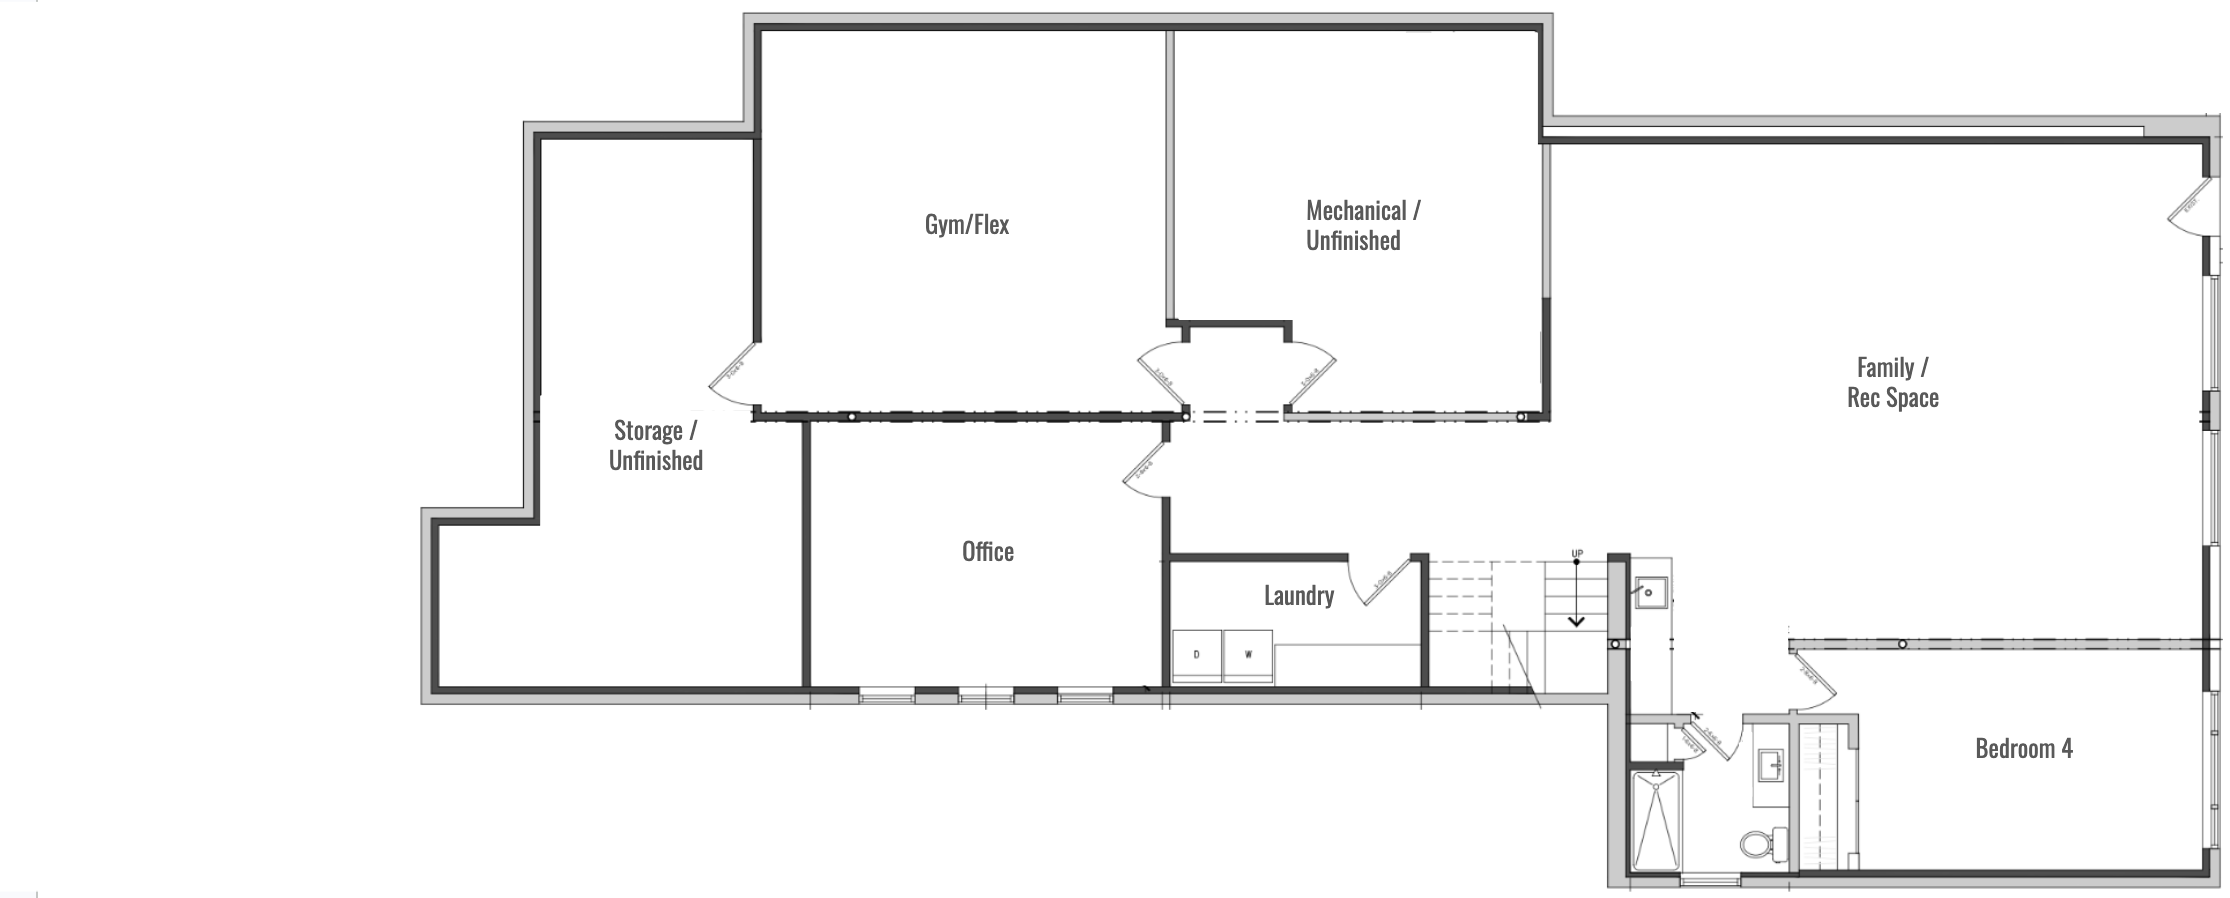
Lower Level
The finished lower level provides an additional 2,000 finished square feet, including a large multipurpose room featuring full-size windows above ground level and walk-out access to the yard. Additional features include a wet bar, a full-size laundry room with cabinetry, bedroom with egress window, a full bathroom, large windowed office, bonus gym/flex space, and separate (unfinished) storage and mechanical rooms.
Renovation Details
Our fully permitted renovation includes extensive infrastructure and systems upgrades throughout the property, including:
Full to-the-studs renovation and rebuild
Full-basement waterproofing and sump pump with a lifetime transferable warranty
All-new plumbing, including replacement of the sewer line under the slab
A brand-new rubber roof over the house and detached garage
All-new insulation, including high-efficiency closed-cell spray foam in the ceilings and exterior walls
Replacement windows where original windows were not present
All-new electrical wiring and panel
New zoned high-efficiency furnaces and air conditioners
New water heater
All-new siding
Alongside these extensive infrastructure improvements, the home is being comprehensively redesigned and refinished inside and out, with a focus on preserving its midcentury character while creating a warm, modern and highly functional home for contemporary living.
The result will be a home that retains the character and craftsmanship that make the original 1963 architecture special, without asking its next owner to compromise on the systems, functionality or finishes expected in a modern luxury home.
While final design selections will continue to evolve throughout the renovation, you can follow the most up-to-date selections and construction progress via our social media pages.
*Floor plans designed by Revival Designs and drawn by architect Tom Covert.